<-- style PDP --> 29 Rattenbury Road, Vaughan - Att/Row/Twnhouse for lease for $3,800
  • leased
  • terminated

29 Rattenbury Road

Vaughan, Ontario, L6A 5C5 - Patterson

$3,800

  • Neighbourhood

    Patterson

  • Major Intersection

    Bathurst/Rutherford

  • Listed Since: 635 day(s)

  • Last update: 582 day(s) ago

Overview

  • Property Type

    Att/Row/Twnhouse, 3-Storey

  • Bedrooms

    3 + 1

  • Bathrooms

    3

  • Basement

    Finished

  • Kitchen

    1

  • Total Parking

    2 (1 Built-In Garage)

  • Lot Size

    Available Upon Request

  • Taxes

    n/a

  • Type

    Freehold

Property Description

Property description for 29 Rattenbury Road, Vaughan

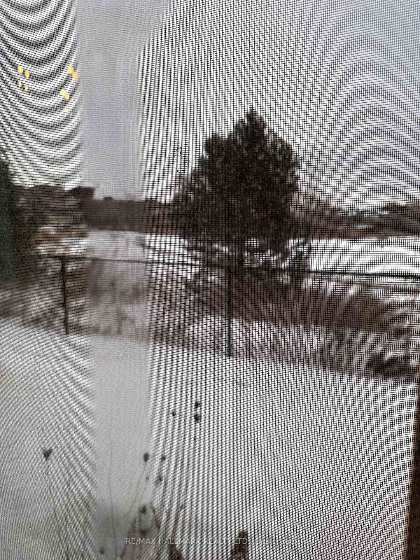
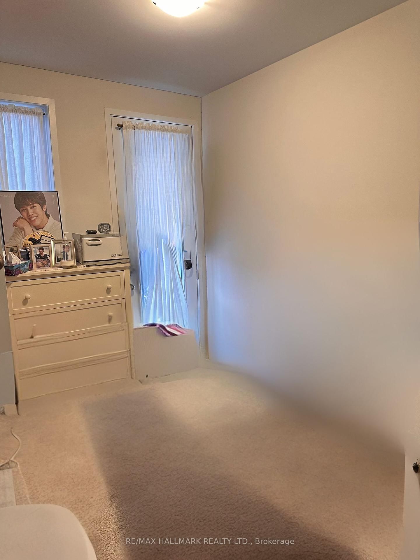
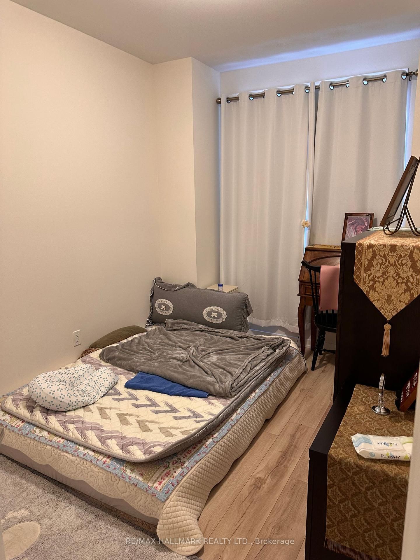
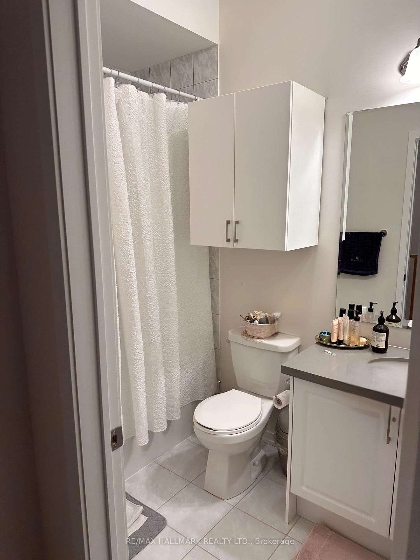
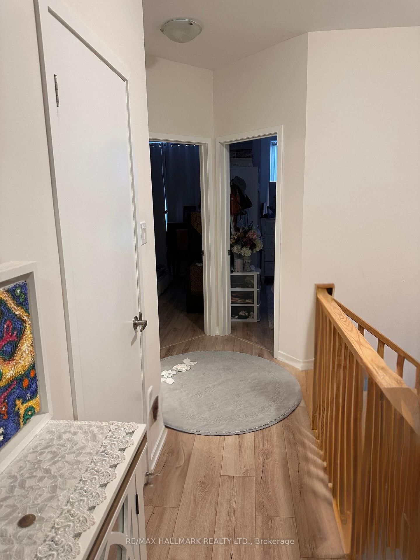
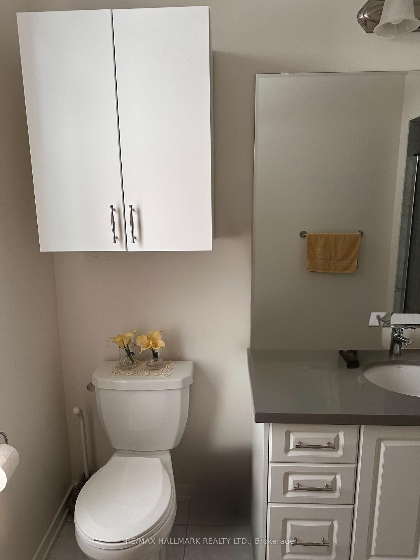
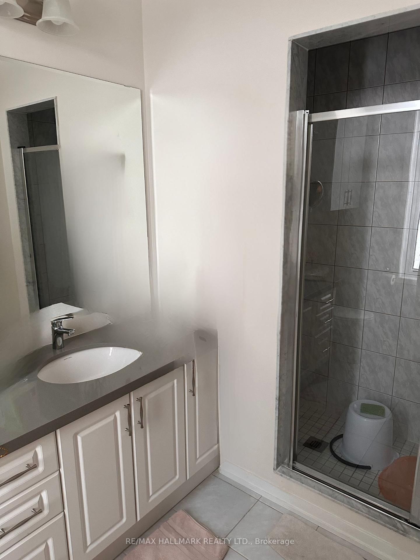
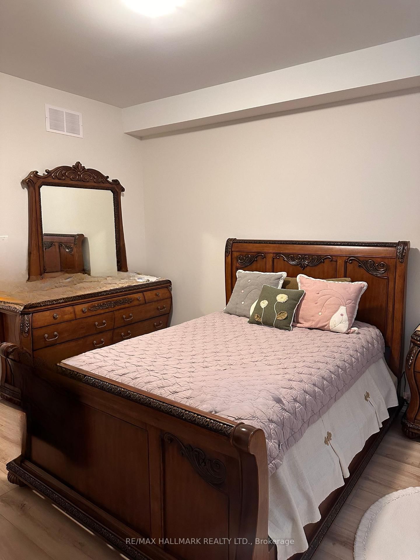
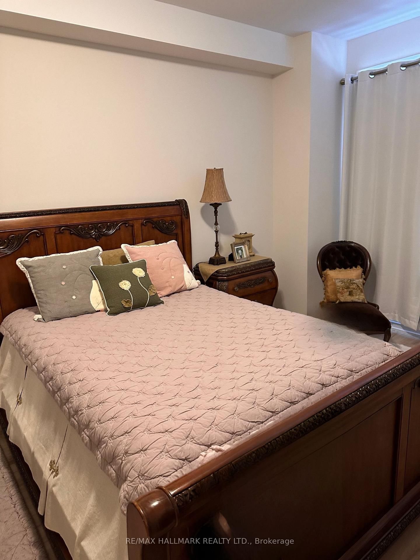
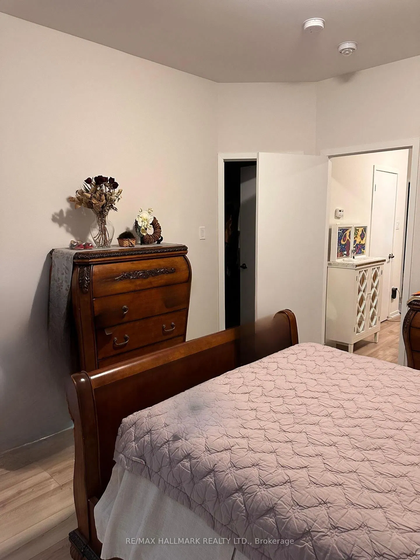
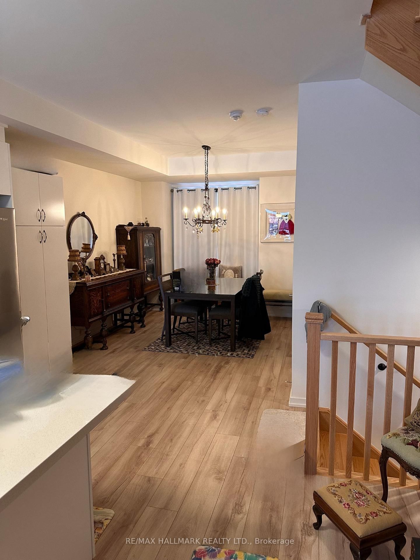
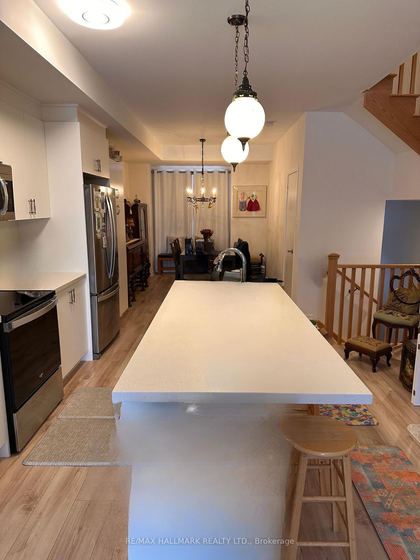
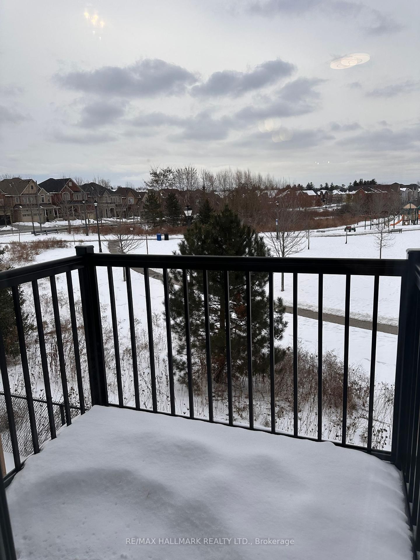
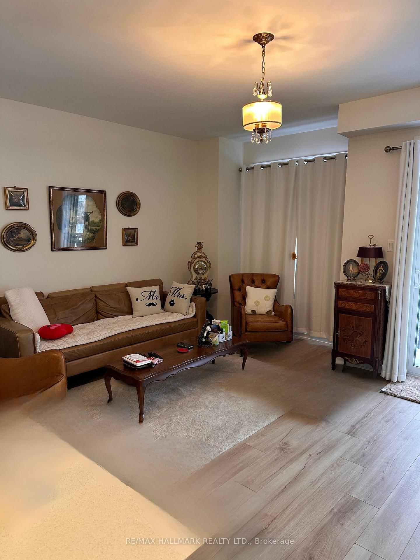
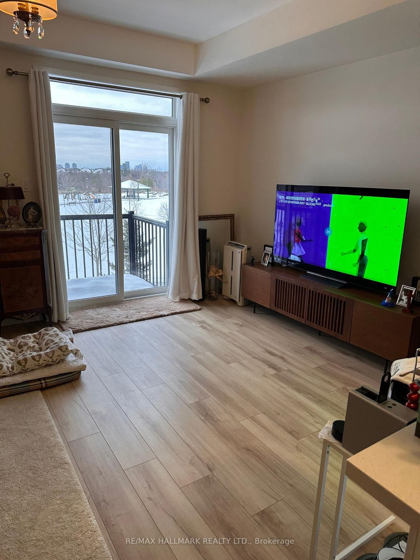
*Modern Elegance: * Step into this stunning, back-to-park contemporary 3- storey townhouse, where every detail has been thoughtfully curated. Revel in an open-concept living area bathed in natural light, featuring a sleek kitchen with quartz countertops, a centre island, and stainless steel appliances. *Outdoor Living:* Enjoy your private balcony or terrace, which is perfect for relaxation or entertaining. The basement walk-out leads to a lush, open-concept green backyard and park view, extending your living space outdoors. *Parking & Space:* One car garage with a long driveway. *Luxurious Bedrooms:* The primary bedroom boasts an ensuite bathroom and a walk-in closet, ensuring a private retreat. Additional bedrooms offer comfort and versatility for family or guests. *Prime Location:* Nestled amidst parks, rivers, and golf courses, this home blend urban accessibility with natural beauty. Proximity to top-rated schools makes it perfect for families, while easy access to Highway 7 and 407 caters to commuters. *Amenities at Your Doorstep:* This townhouse is in one of Vaughan's most coveted areas, Just minutes from shopping, dining, and all local amenities. Secure this rare opportunity to live in a home that combines luxury, convenience, and community. Schedule a viewing today to make this exceptional rental yours!

Listed by RE/MAX HALLMARK REALTY LTD.

  • MLS #

    N11975892

  • Sq. Ft

    1500-2000

  • Sq. Ft. Source

    MLS

  • Lot Irregularities

    n/a

  • Year Built

    0-5

  • Pool

    None

  • Drive

    Available

  • Garage

    Built-In, 1 spaces

  • Total Parking

    2

  • Family Room

    N

  • Den

    N

  • Exterior

    Brick

  • Fireplace

    N

  • Roof

    Shingles

  • Foundation

    Not Applicable

  • Elevator

    N

  • Water View

    n/a

  • Laundry Level

    Upper

  • Heat

    Forced Air

  • A/C

    Central Air

  • Water

    Municipal

  • Water Supply

    n/a

  • Sewers

    Sewers

  • Central Vac

    N

  • Living

    5.27 x 3.38 ft Main level

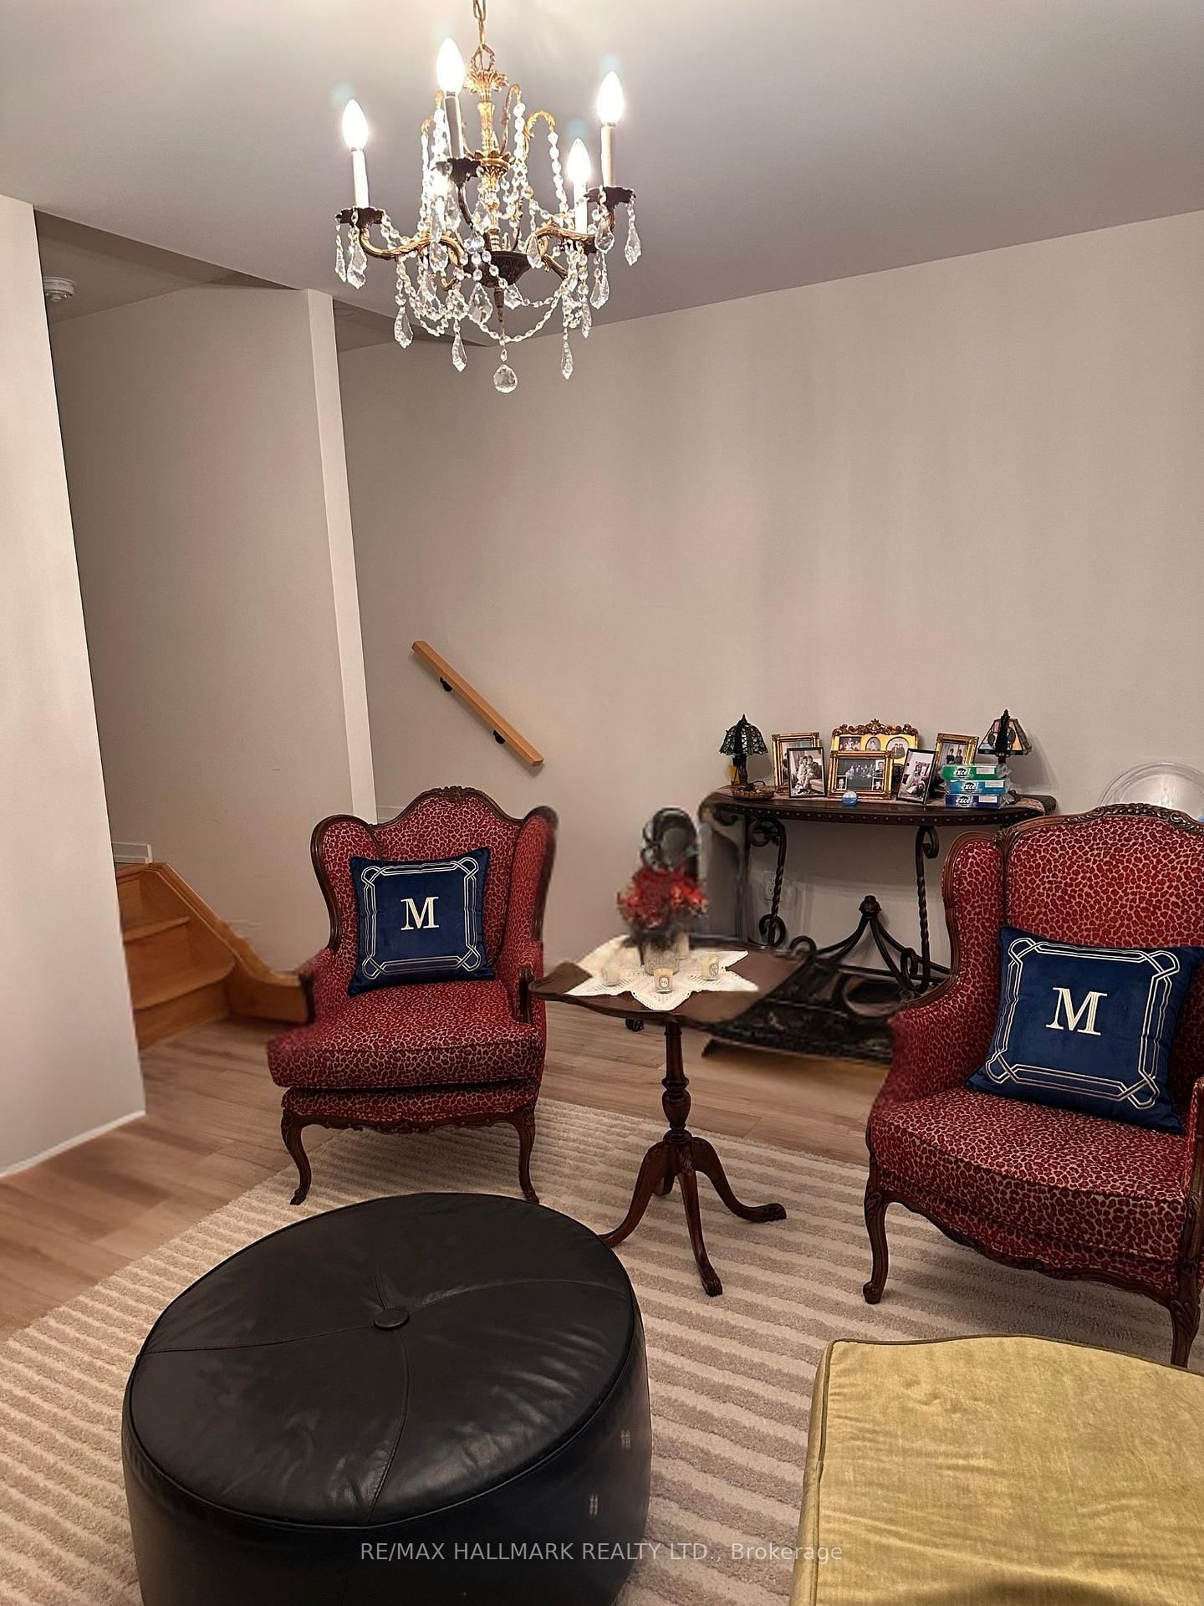
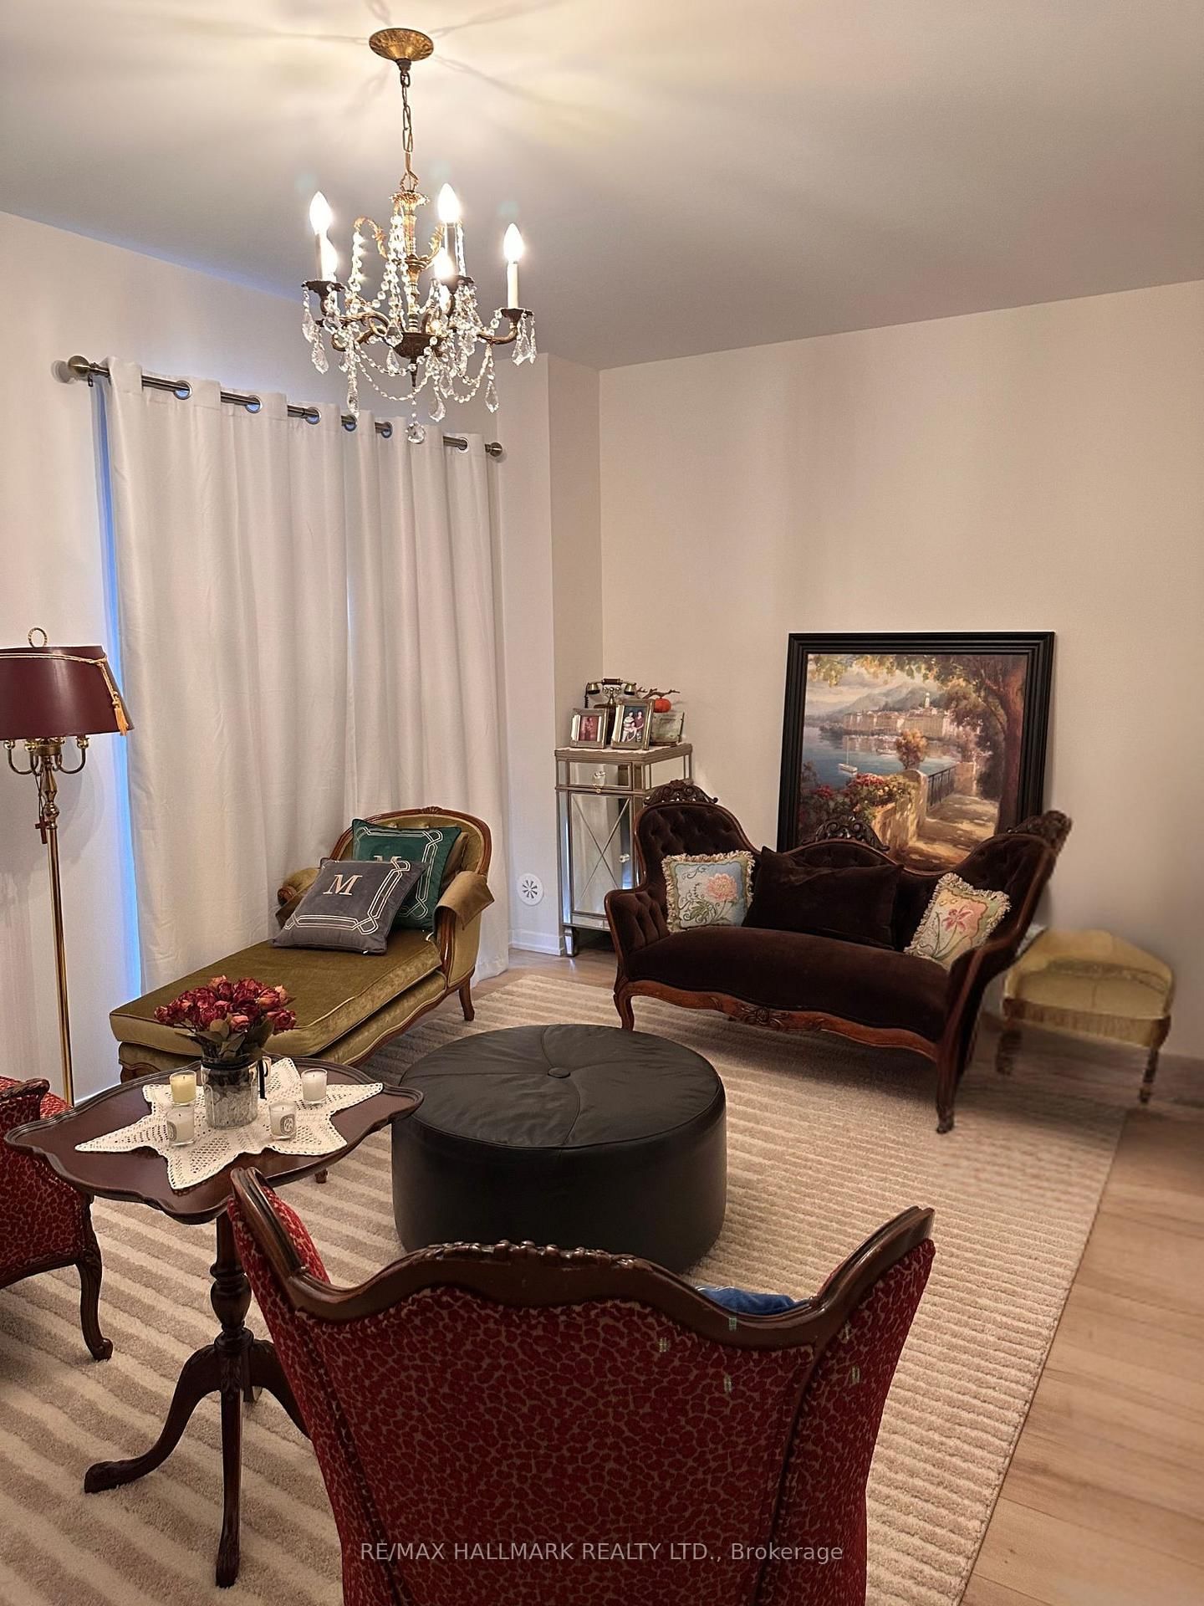
    Laminate, Large Window, O/Looks Park

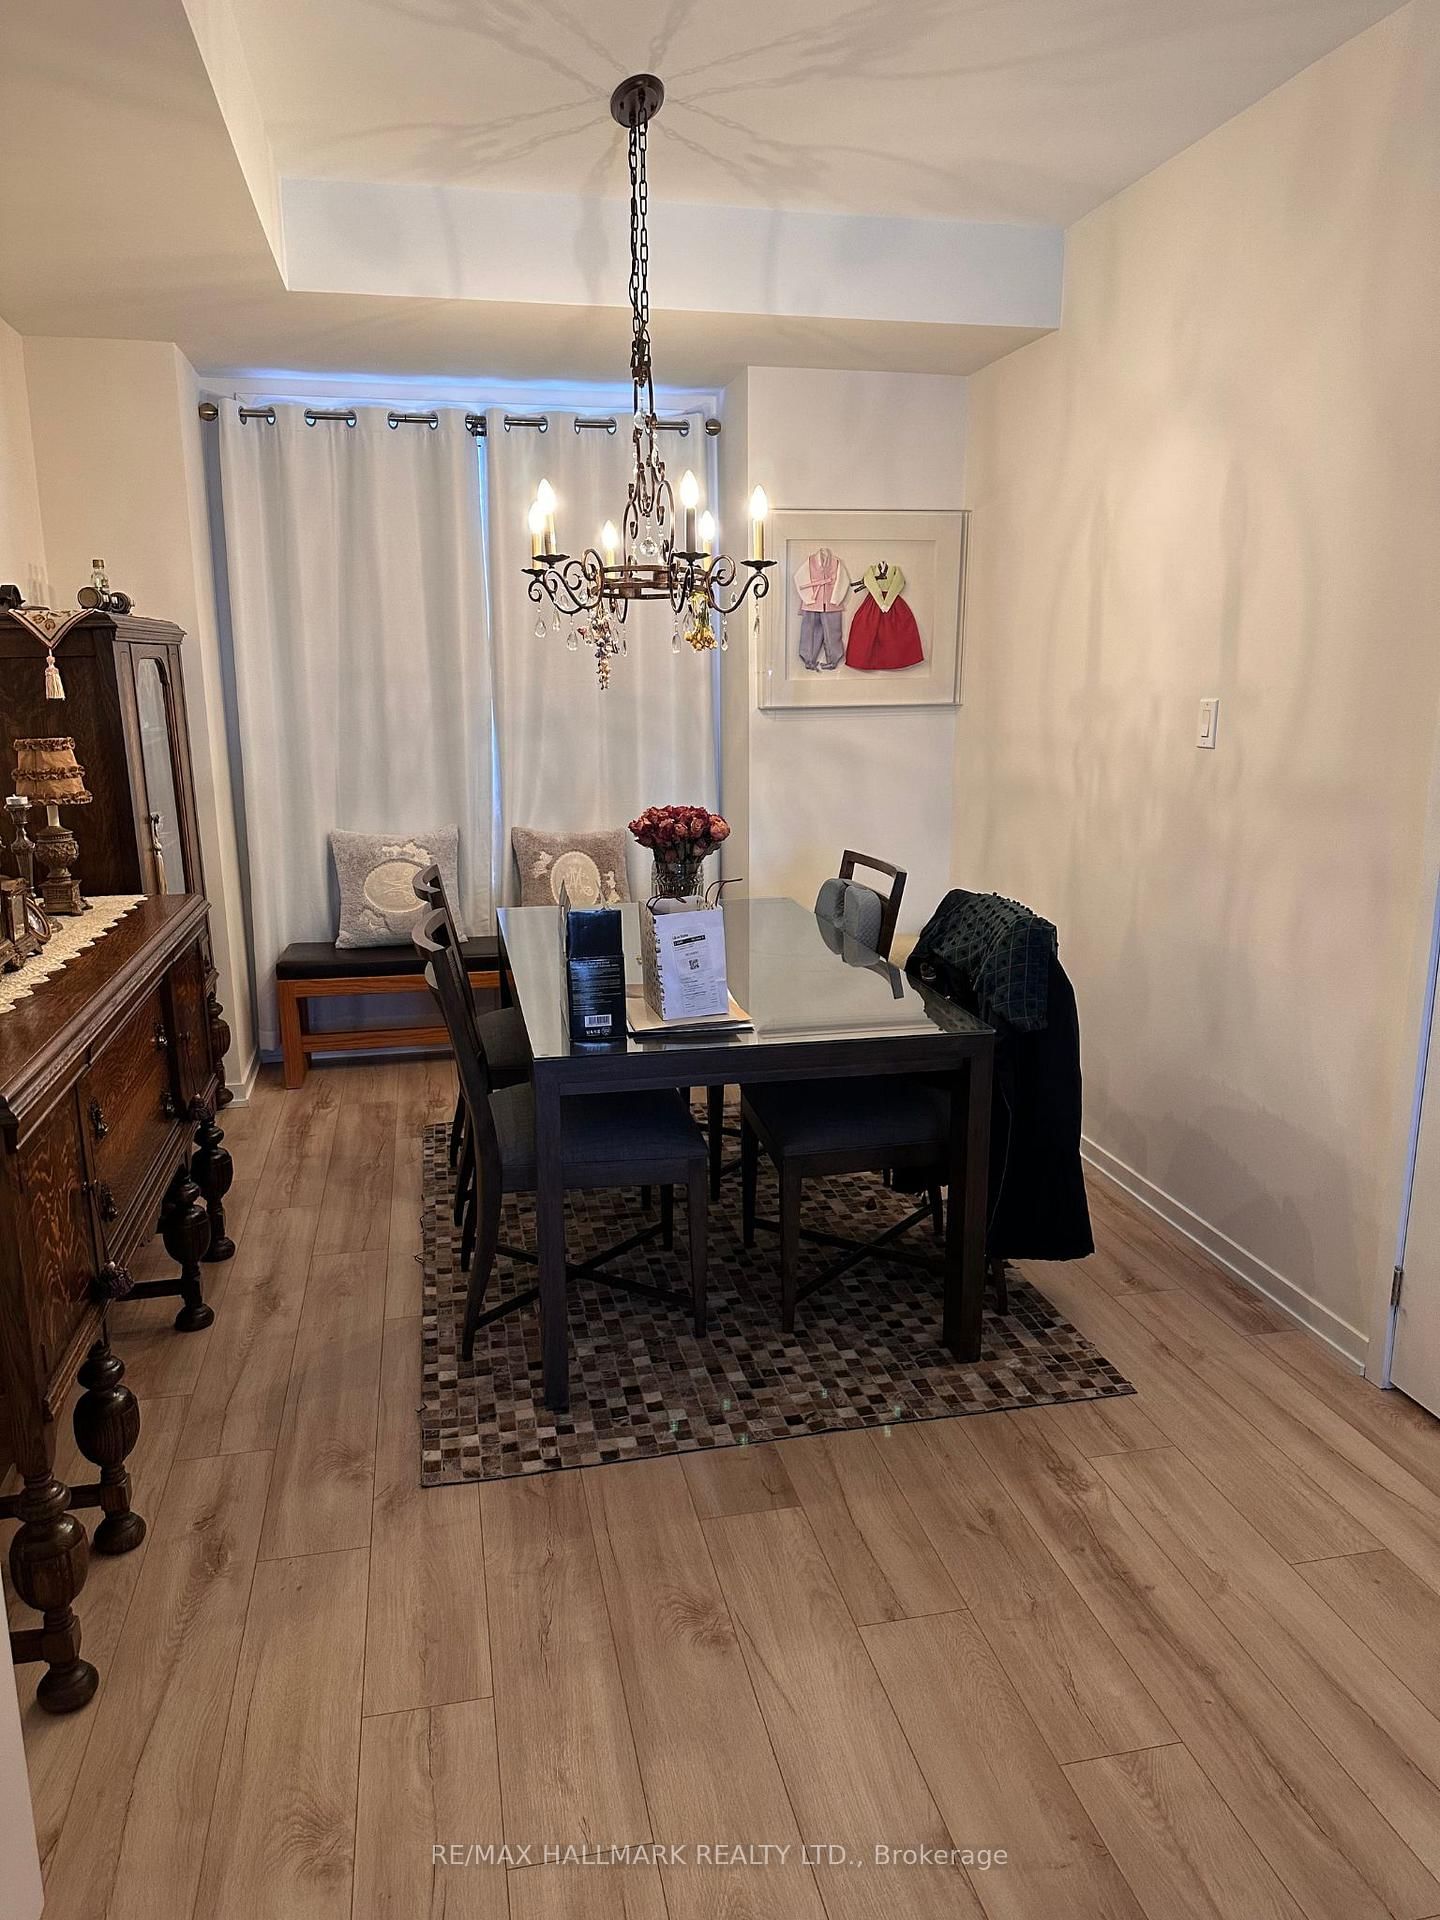
  • Dining

    3.09 x 4.49 ft Main level

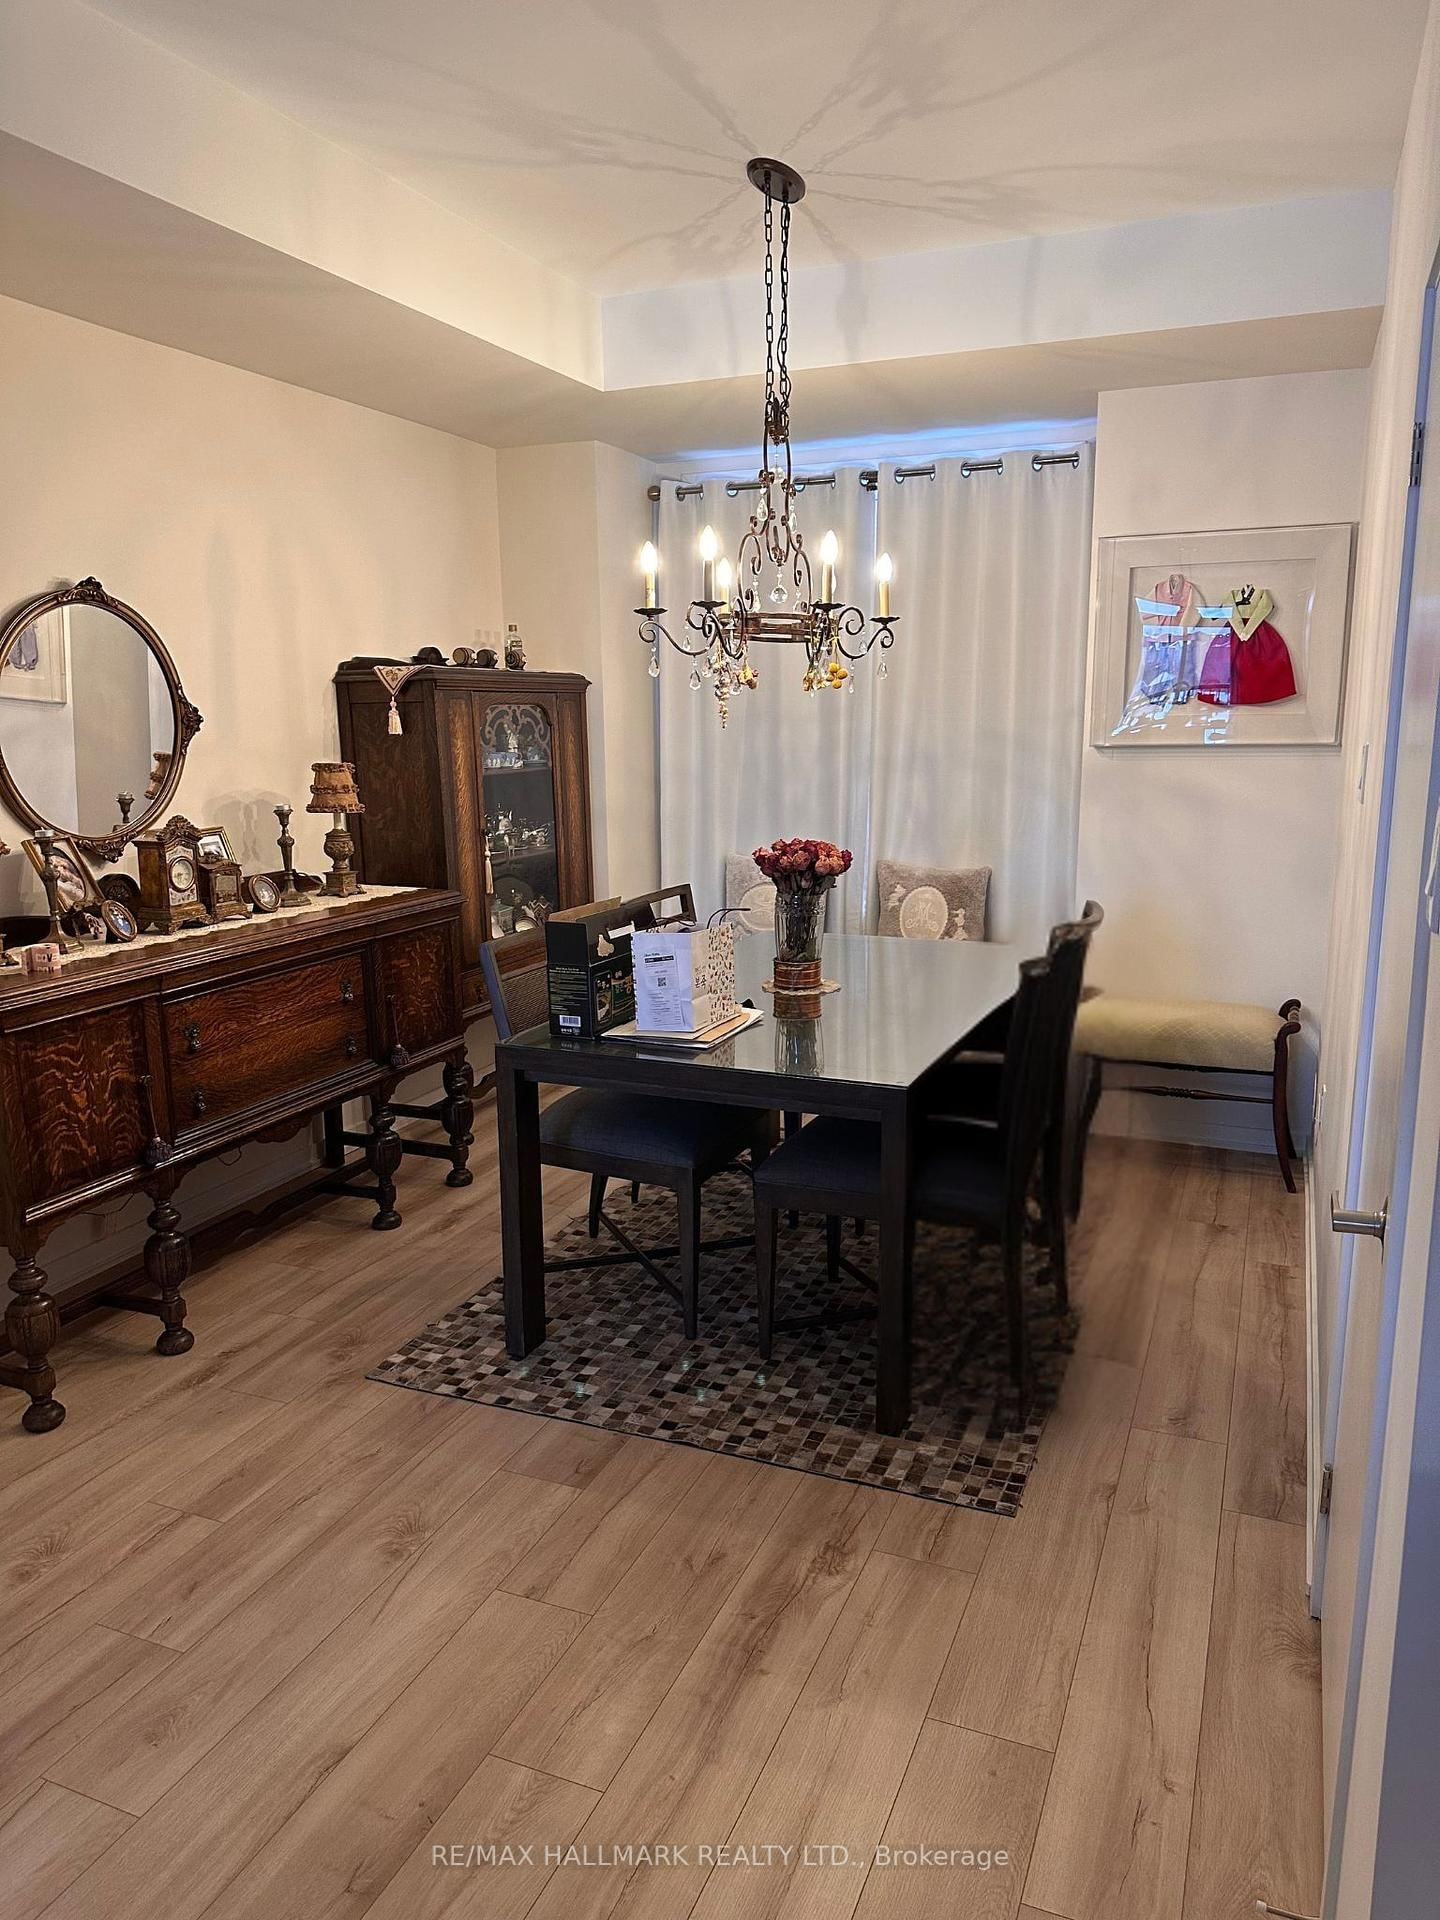
    Laminate, Large Window, Combined W/Kitchen

  • Kitchen

    3.52 x 3.51 ft Main level

    Laminate, Centre Island, Combined W/Dining

  • Primary

    3.56 x 4.09 ft 2nd level

    Laminate, Ensuite Bath, W/I Closet

  • 2nd Br

    2.62 x 3.02 ft 2nd level

    Laminate, Large Window, Closet

  • 3rd Br

    2.56 x 2.62 ft 2nd level

    Laminate, Large Window, Closet

Thinking of Selling?

Find Out Your Home’s Value in Today’s Market!

No Email or Signup is required to view your home estimate.

estimate your home value

Contact Manoj Kukreja

Sales Representative,
Century 21 People’s Choice Realty Inc.,
Brokerage
(647) 576 - 2100

Manoj profile avatar

Property History

Property history for 29 Rattenbury Road, Vaughan

This property has been sold 4 times before. Create your free account to explore sold prices, detailed property history, and more insider data.

Sign In / Register

Inventory Graph

10 9 8 7 6 5 4 3 2 1 0 3 Months of inventory SELLER'S Market BALANCED Market BUYER'S Market

Thinking of Selling?

Find Out Your Home’s Value in Today’s Market!

No Email or Signup is required to view your home estimate.

estimate your home value

Contact Manoj Kukreja

Sales Representative, Century 21 People’s Choice Realty Inc., Brokerage
(647) 576 - 2100

Manoj profile avatar

Recent Sold Listings in Patterson, Vaughan

Popular Cities